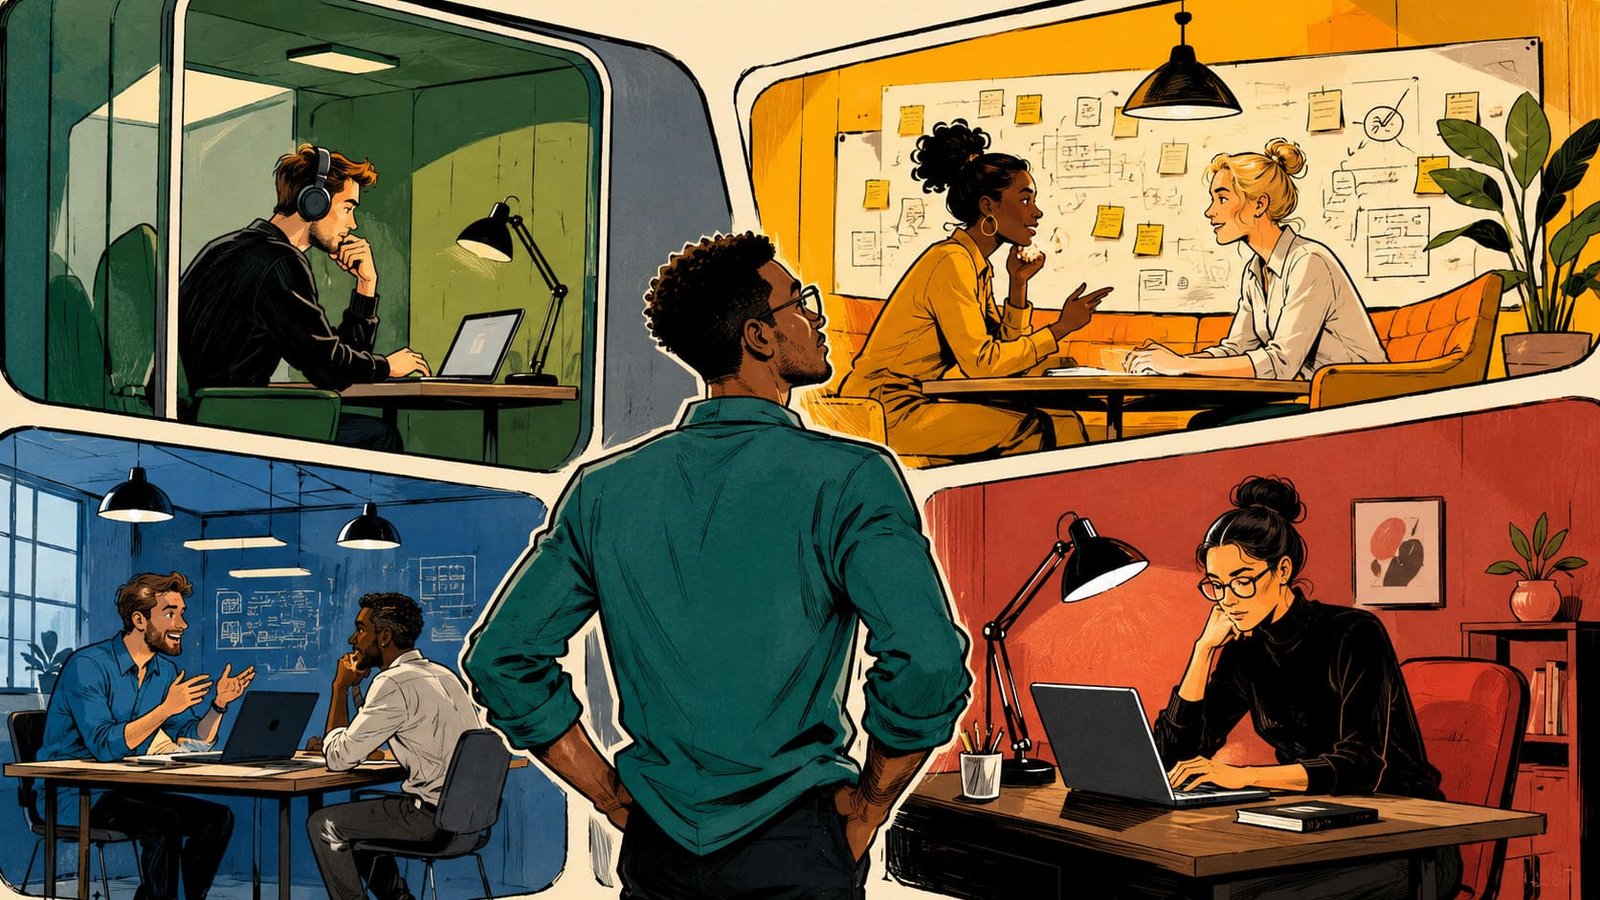
A conference room is occupied by four people who are not having a meeting. One is sketching on a glass wall, another is studying financial figures, a third is taking a private call near the door, and a fourth has quietly claimed the corner because it is the only place nobody walks through. Nothing has gone wrong. Yet the room reveals a fundamental mistake in workplace thinking: organizations often design spaces around square metres and furniture while employees experience them through concentration, privacy, movement, conversation, and the simple question of whether a difficult task has somewhere suitable to happen.
A workplace is not one environment because work is not one activity. A strategist may need an hour without interruption, a manager may need privacy for a difficult conversation, a new employee may need somewhere safe to ask an embarrassing question, and a creative team may need noise, movement, writable surfaces, and accidental encounters. Treating all those activities as variations of “sitting at work” is like designing a hospital with one room and expecting doctors to rearrange their expectations. Good workplace design begins with the task, then works backward toward the space. Furniture comes later.
Pixar offers a useful illustration because its workplace has famously been shaped around encounters between people from different disciplines. Steve Jobs supported the idea that architecture could influence collaboration, helping shape Pixar’s central atrium concept as a place where employees might unexpectedly cross paths. At a smaller company, Noor persuaded her facilities team to replace a permanent boardroom table with movable furniture, writable walls, and flexible seating. Meetings changed almost immediately. People stopped asking how the room was supposed to be used and started changing the room according to what the problem required.
Another organization discovered the opposite problem after turning nearly every available area into a collaboration zone. Malik, a legal operations manager, watched employees search corridors and stairwells whenever confidential matters appeared on their calendars. One afternoon, a junior associate finally said, “There is nowhere to think here.” The sentence sounded simple, but it exposed an expensive design failure. The company had plenty of space and almost no privacy. Its floor plan could accommodate people physically while failing to accommodate the psychological conditions required for serious work.
Workplace design therefore belongs partly to management, partly to psychology, and partly to engineering. Acoustic treatment affects concentration. Lighting affects comfort. Furniture affects posture and movement. Spatial boundaries influence whether a conversation feels private. Technology determines whether a room can support hybrid collaboration without turning everyone into a floating head on a screen. Even circulation matters because a walkway through a concentration zone can become an invisible interruption machine. A sophisticated workplace does not merely look flexible. It gives people meaningful control over the conditions under which different kinds of work happen.
That is why the best workplace may be the one that almost disappears from attention. A difficult conversation finds a private room without a hunt. A focused employee finds quiet without wearing industrial-strength headphones. A team can gather without converting every discussion into a formal meeting. A junior colleague can ask a foolish question without an audience. These are small freedoms, but together they tell employees something powerful: the organization understands that work has different moods, tempos, and demands. Every task needs space, not necessarily more space, but the right space. When leaders finally understand that distinction, workplace design stops being decoration and becomes a quiet form of strategy.
